


Barndominiums
Steel Barndominiums, Made in Canada
Your home, shop and garage under one steel roof, engineered for Canadian winters.
The basics
What Is a Barndominium?
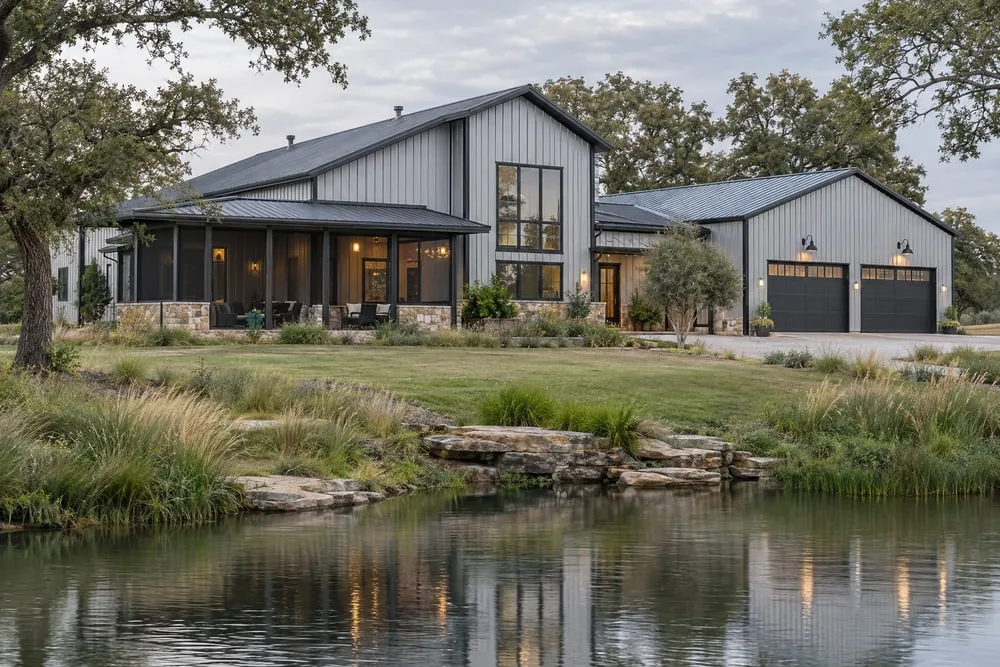
A barndominium is a steel building that combines living space with a shop, garage or workspace under one roof. The steel shell gives you a wide, open interior that you can finish as a home, with as much or as little shop space as you need.
Barndominiums are popular in rural Canada with people who want a workshop close to home, a place for their equipment and toys, or a strong, low-maintenance house on acreage.
Your package
What Global Supplies
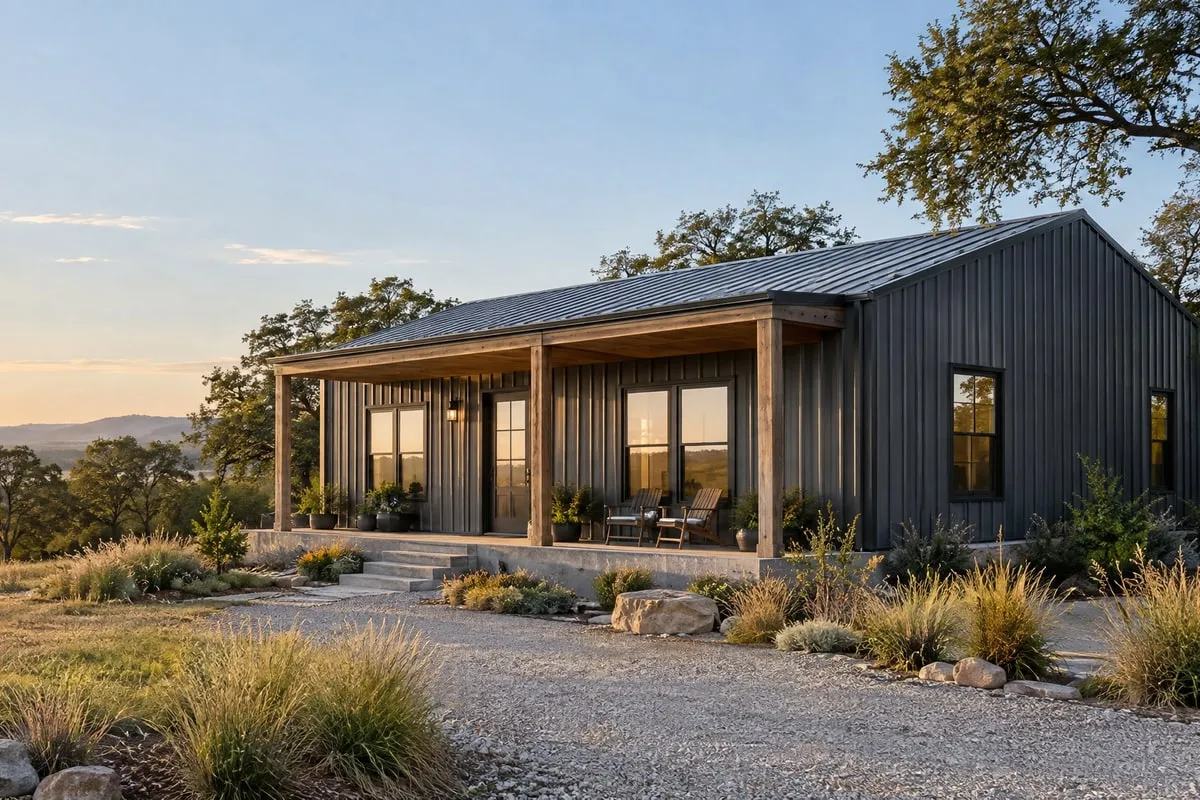
Global engineers and manufactures the steel building shell for your barndominium, including framing, roof and wall panels, trim, doors and windows. You or your builder finish the interior: framing interior walls, insulation, plumbing, electrical and finishes.
This gives you a strong, code-ready shell and the freedom to design the inside exactly the way you want.
Layouts
Popular Barndominium Layouts
-
Home with attached shop
Living space on one end, a shop or garage on the other.
-
Open-concept living
Vaulted ceilings and wide-open great rooms.
-
Loft or mezzanine
Add a second level for bedrooms or an office.
-
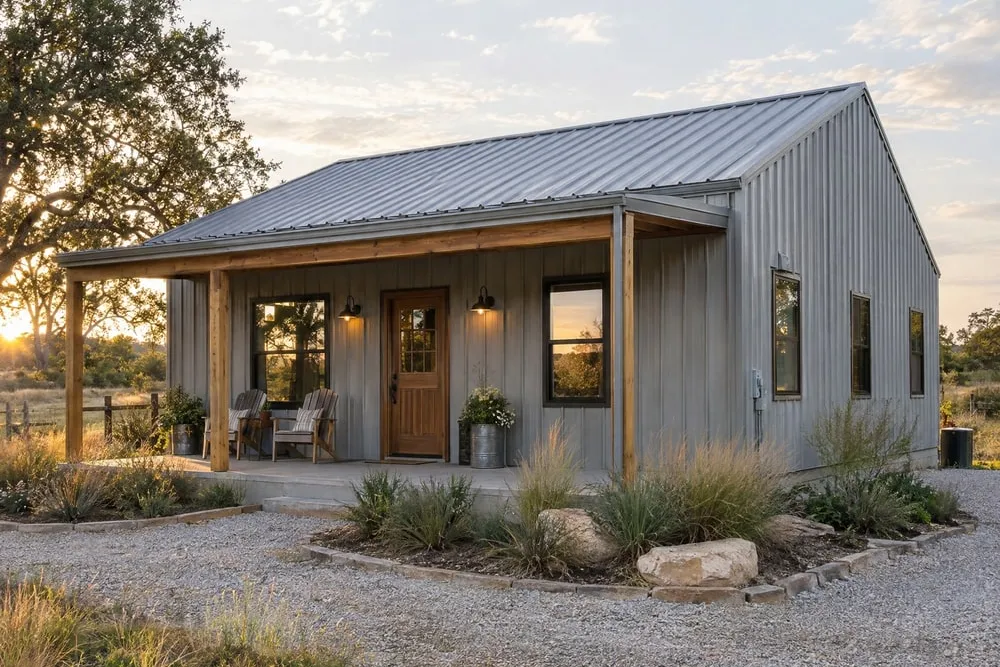
Covered outdoor space
Add lean-tos or overhangs for a covered porch.
Benefits
Why Build a Steel Barndominium
-
Strength
Engineered for the snow and wind loads at your property.
-
Low maintenance
Steel exteriors don't rot, warp or need repainting the way wood siding can.
-
Open floor plans
Clear spans give you wide rooms without load-bearing interior walls.
-
Home and shop together
No more walking across the yard to get to your workshop.
-
Canadian-made
Firm pricing in Canadian dollars with no import costs.
Permits and Planning
A barndominium is a residential building, so it needs to meet the residential requirements of your provincial building code as well as local zoning. We engineer the steel shell and provide drawings to support your permit. Your designer or builder will handle the residential interior plans. We recommend talking to your municipality early.
FAQ
Barndominium FAQs
Are barndominiums allowed in Canada?
In many rural areas, yes, subject to local zoning and your provincial building code. Check with your municipality before you buy.
Do you build the interior?
No. We supply the engineered steel shell. Your builder finishes the interior.
Can I get a mortgage on a barndominium?
Many lenders will finance a barndominium once it's complete and meets residential code. Talk to your lender early.
Can I design my own barndominium?
Yes. Start with our 3D Builder to set your size, colours, doors and windows.
Start Designing Your Barndominium
Send us your size, location and layout ideas, and we'll prepare a firm quote on your steel shell.