Skip to content
Global Steel Buildings
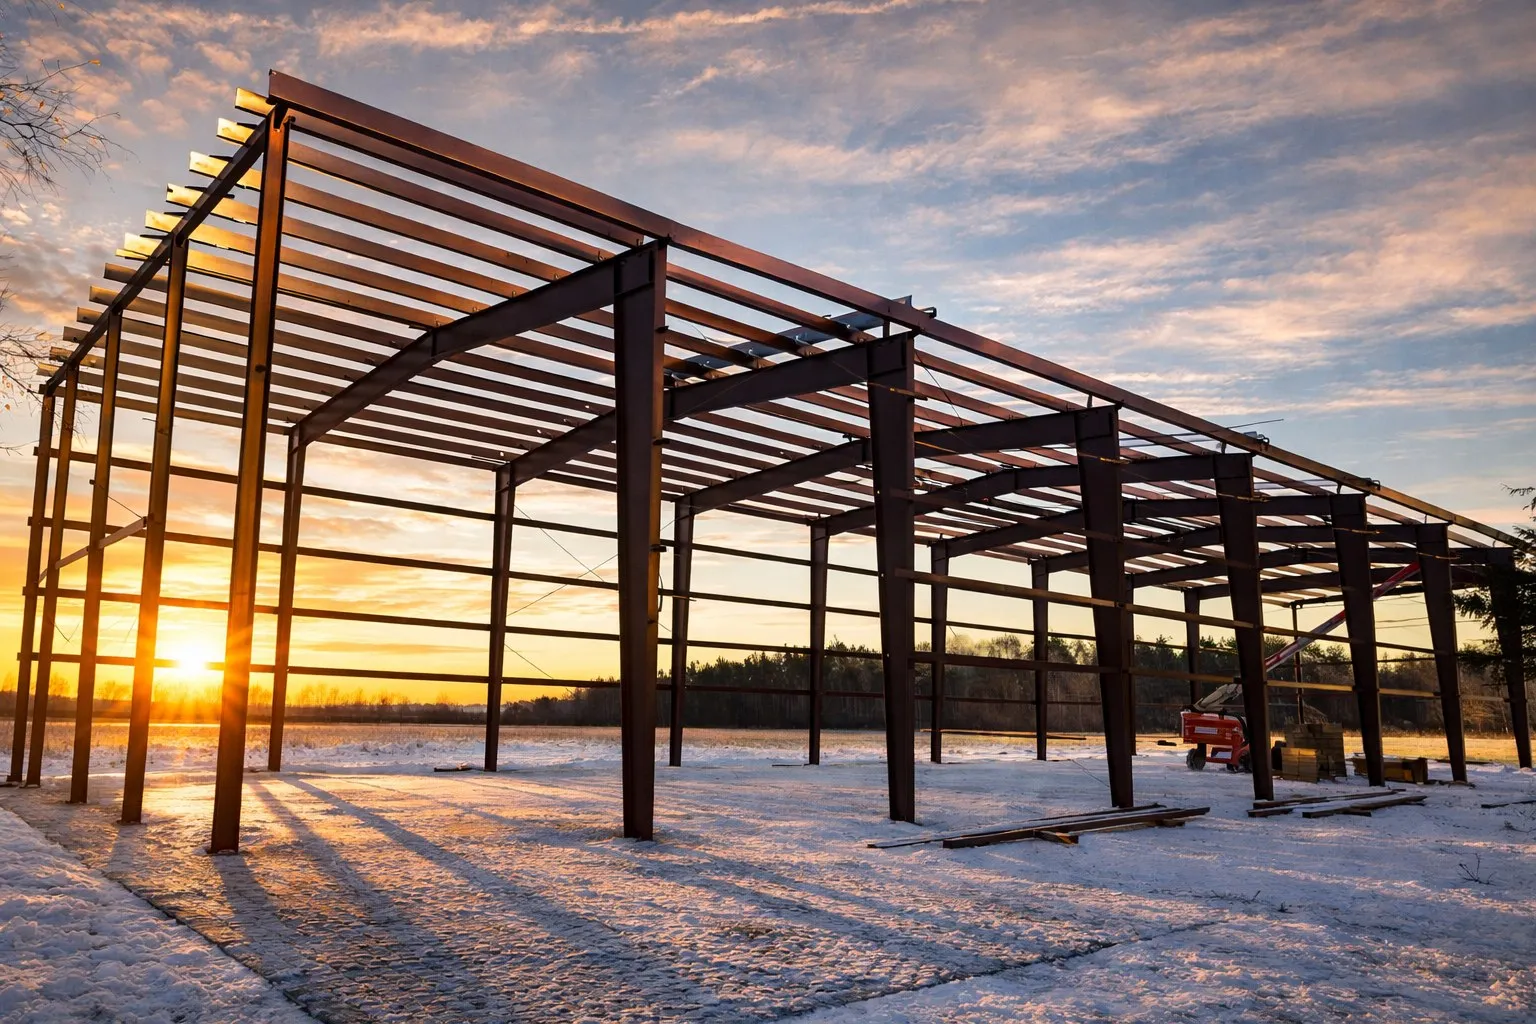
Steel building frame standing in snow at sunset

Find Your Building

Imagine It. Build It. Make It Yours.

Tell us what you want your space to do, and we'll help you find the building that makes it possible.

What goes inside

Don't Start with the Building. Start with What Goes Inside.

Most people don't know what size building they need. But they do know what they want to put in it. Pick what matters most to you and we'll show you a building that fits.

Sizes

See What Fits Inside

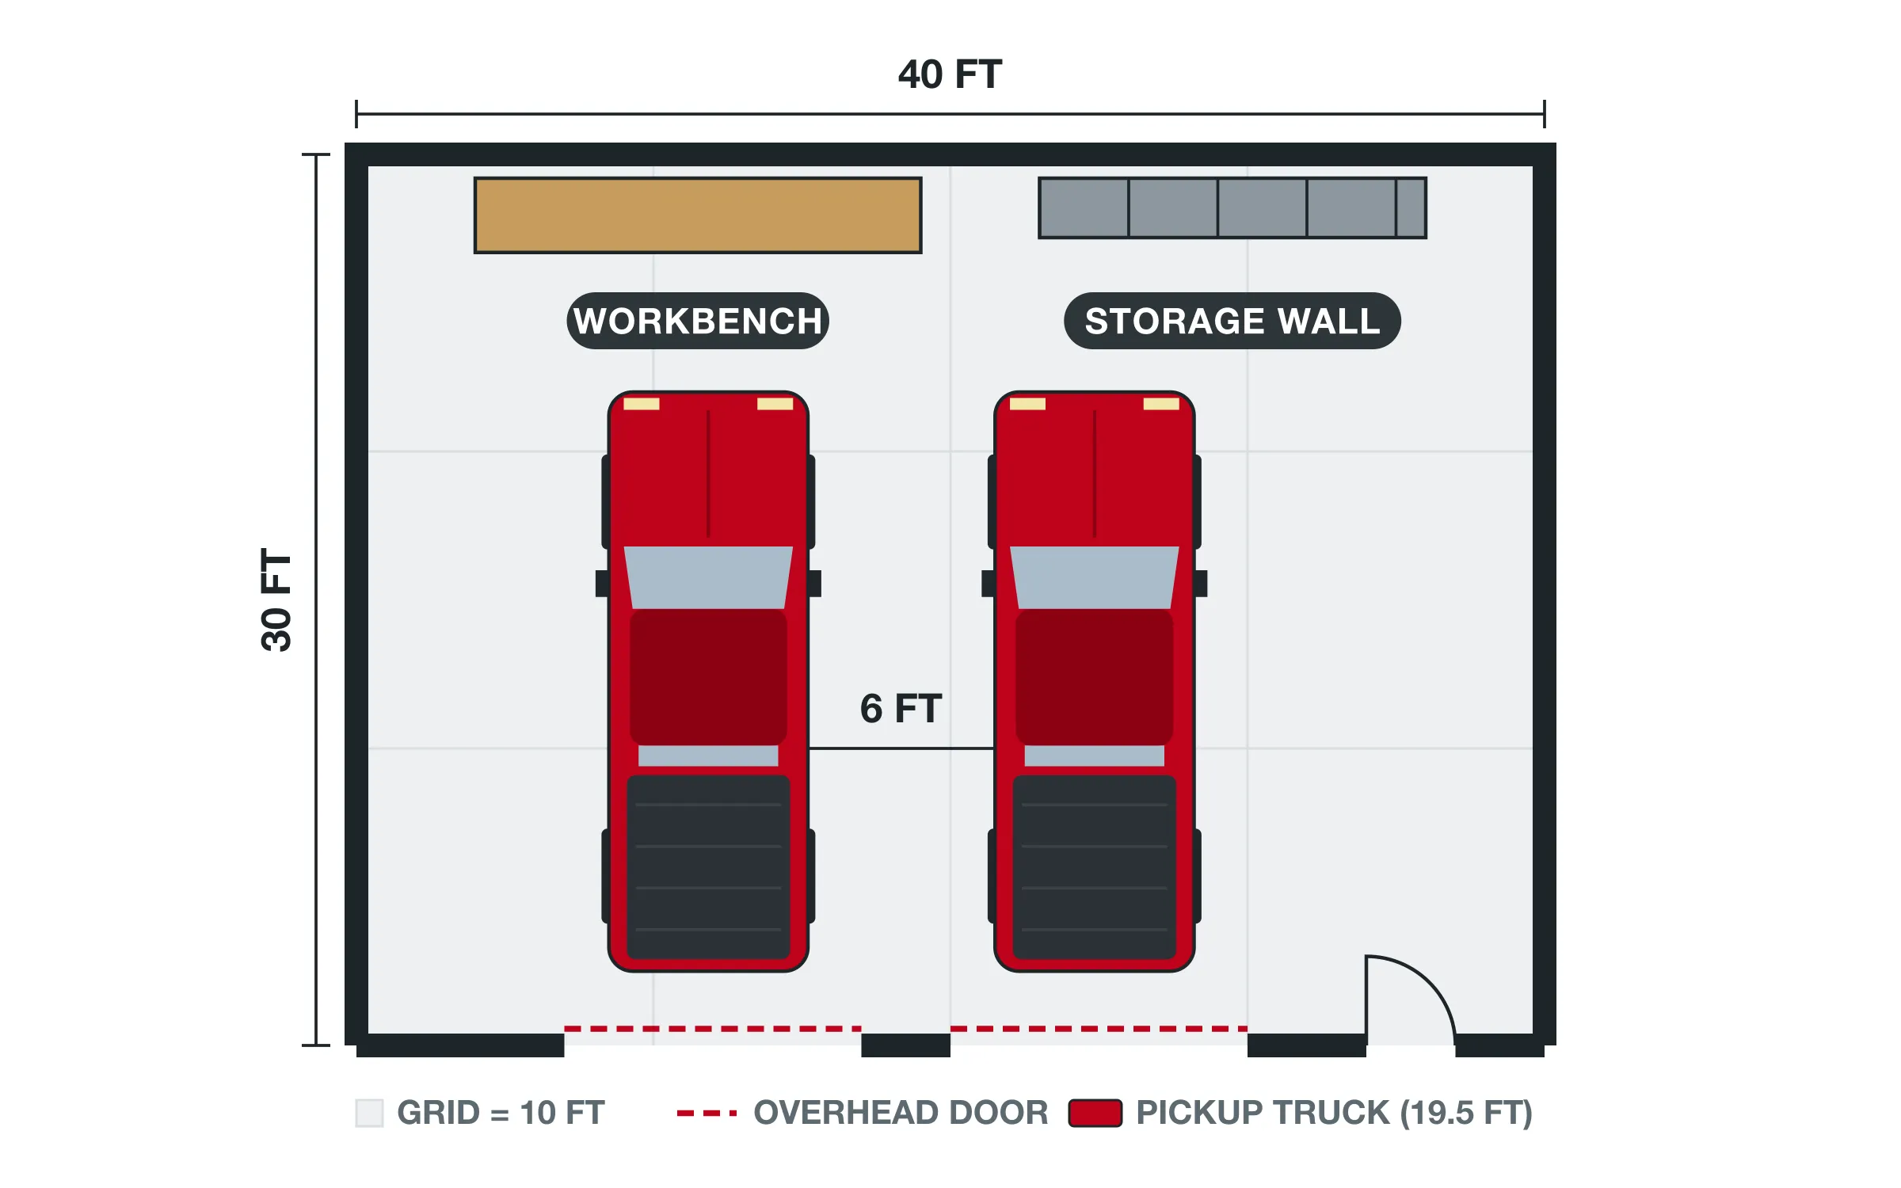
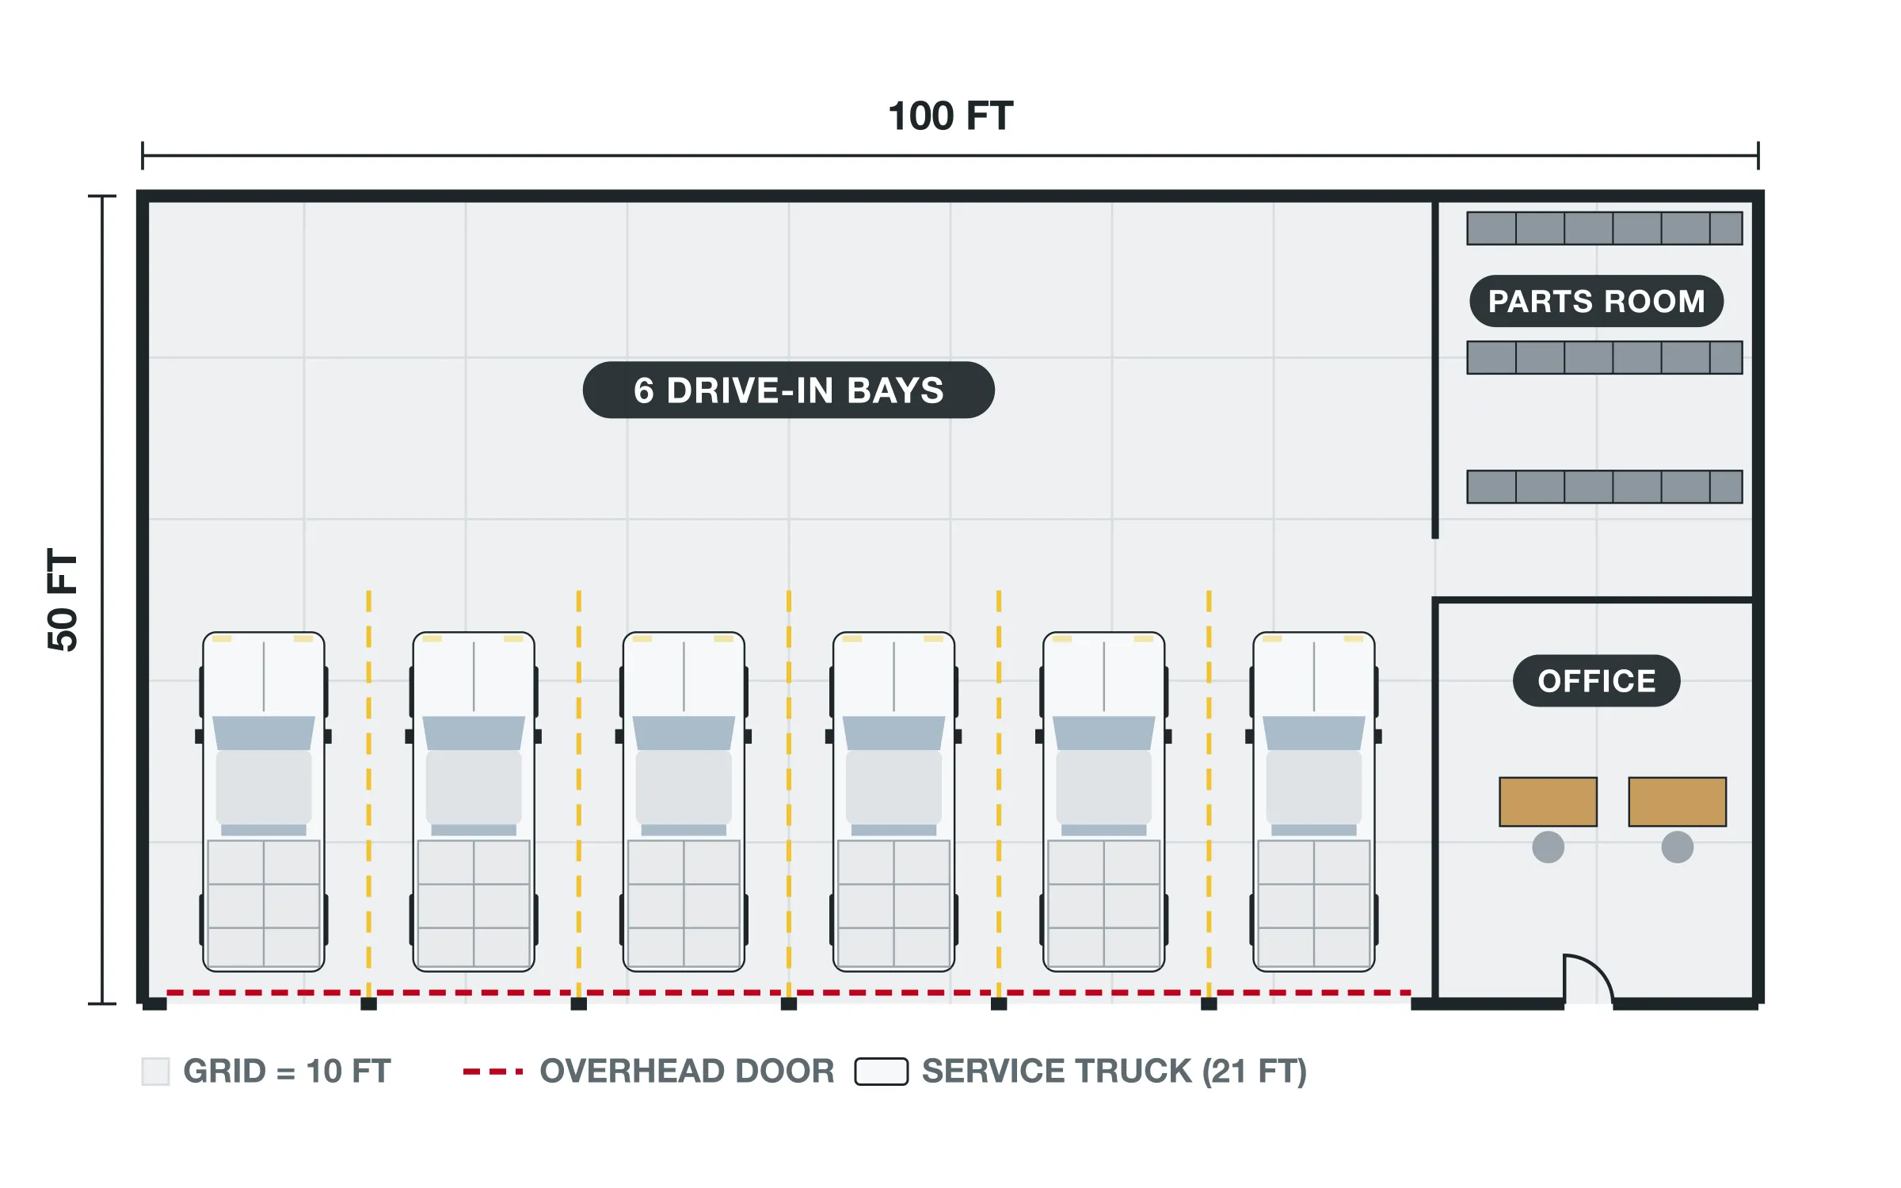
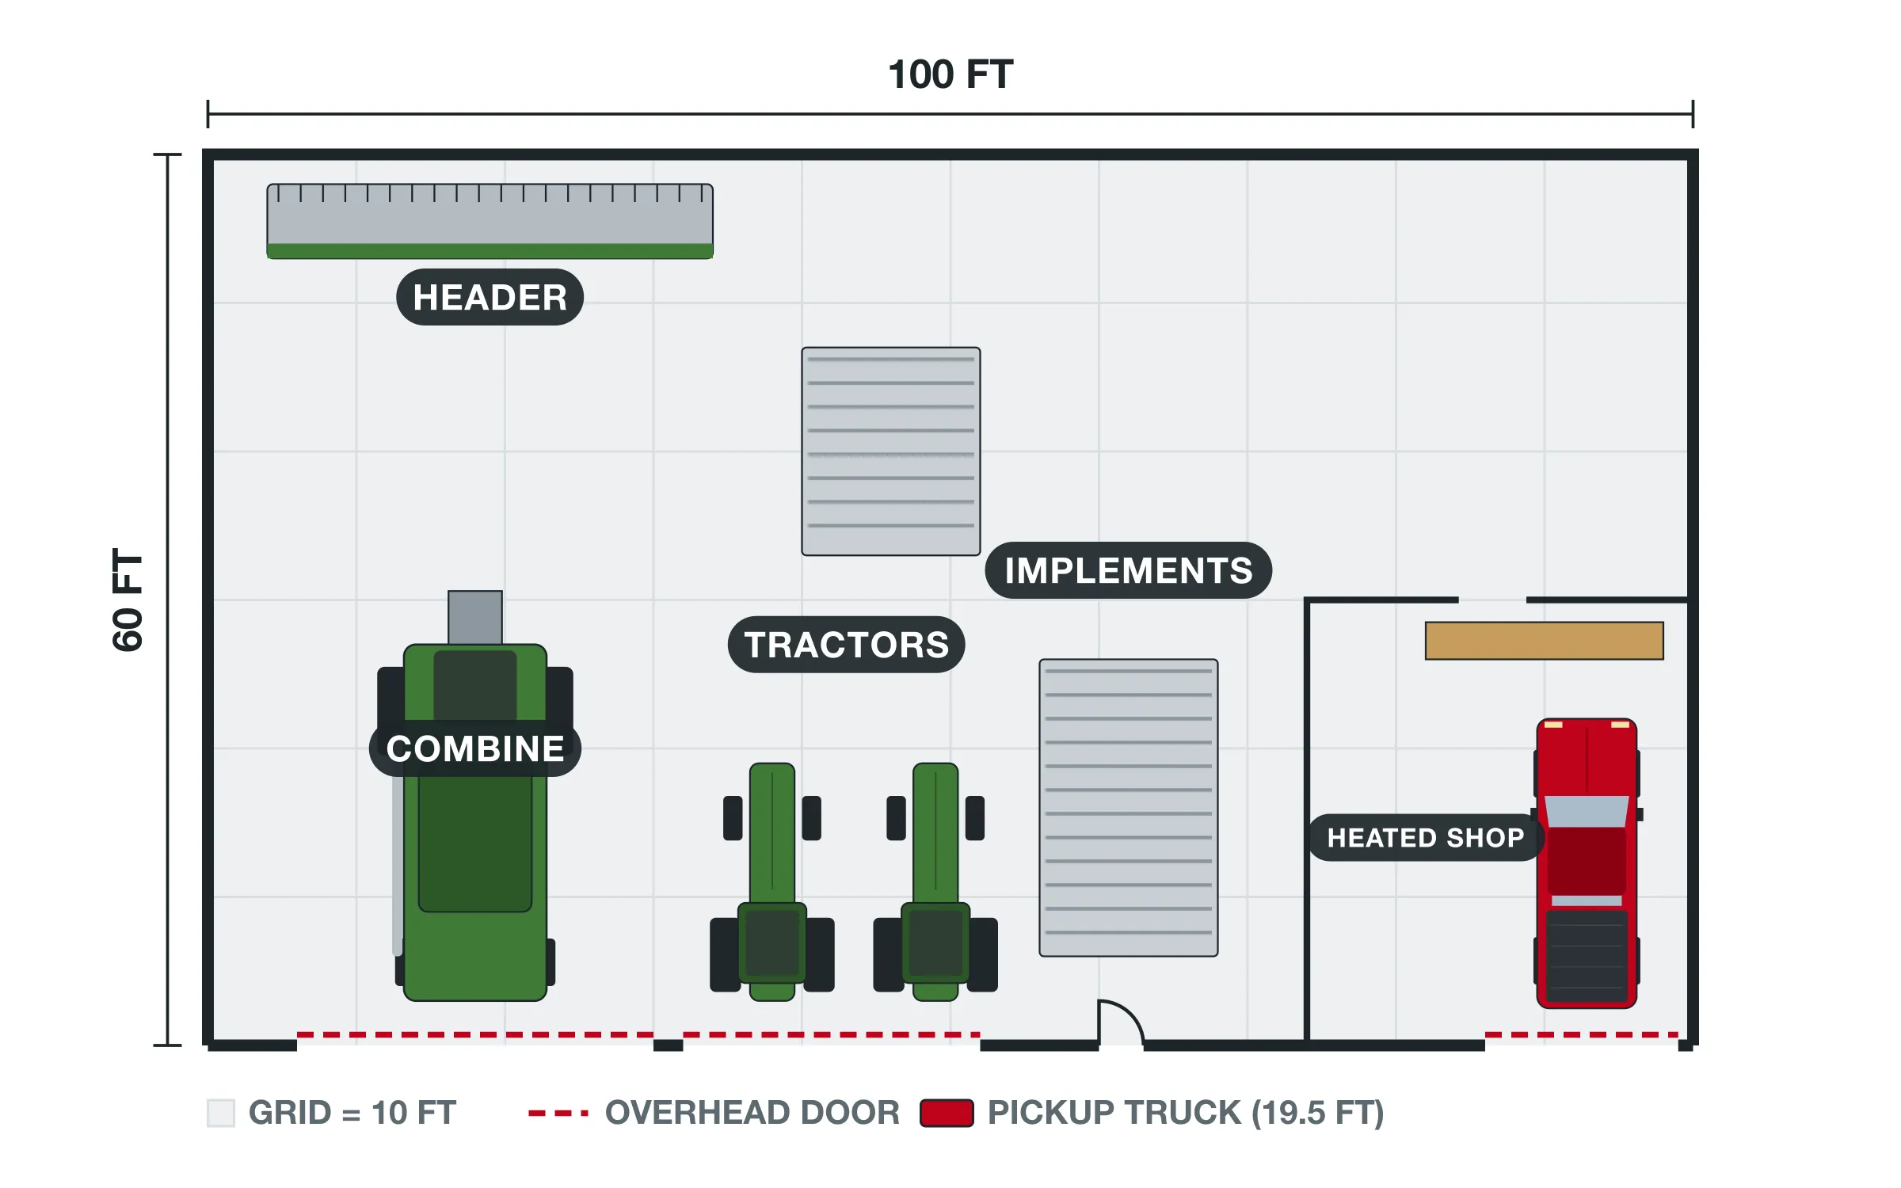
Square footage is hard to picture. So instead of numbers, here's what common building sizes actually hold. Every plan is drawn to scale, so you can compare sizes at a glance. Not sure which size is right for you? Our team can help you size it.

  • To-scale floor plan of a 30 by 40 steel building with two pickup trucks side by side, a workbench and a storage wall

    30 × 40 (1,200 sq ft)

    Two pickup trucks side by side, with a workbench and storage wall at the back.

  • To-scale floor plan of a 40 by 60 steel building with three pickup trucks in a row, a workshop and tool walls

    40 × 60 (2,400 sq ft)

    Three pickup trucks in a row, plus a full workshop and room to walk around them.

  • To-scale floor plan of a 50 by 100 steel building with six service trucks in drive-in bays, a parts room and an office

    50 × 100 (5,000 sq ft)

    Six service trucks in drive-in bays, with a parts room and office at one end.

  • To-scale floor plan of a 60 by 100 steel farm building with a combine, two tractors, implements and a heated repair shop

    60 × 100 (6,000 sq ft)

    A combine, two tractors and implements, with a heated repair shop in the corner.

Building concepts

Building Concepts to Start From

Each concept is a proven starting point. Pick the one closest to your plans, then make it yours with the size, doors, colours and options you need. Every building is still engineered for your site and quoted in Canadian dollars.

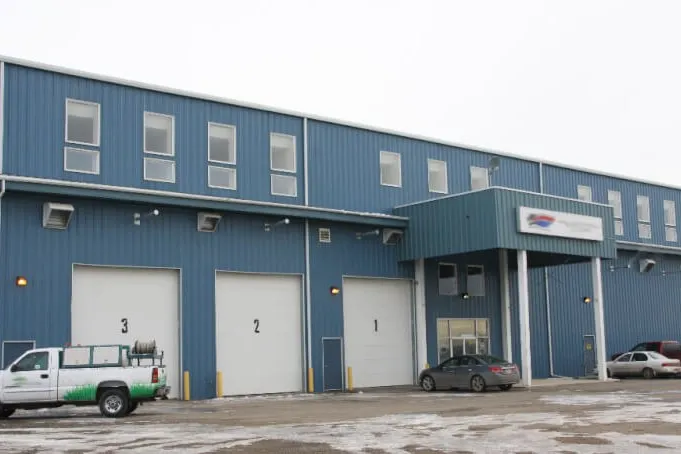
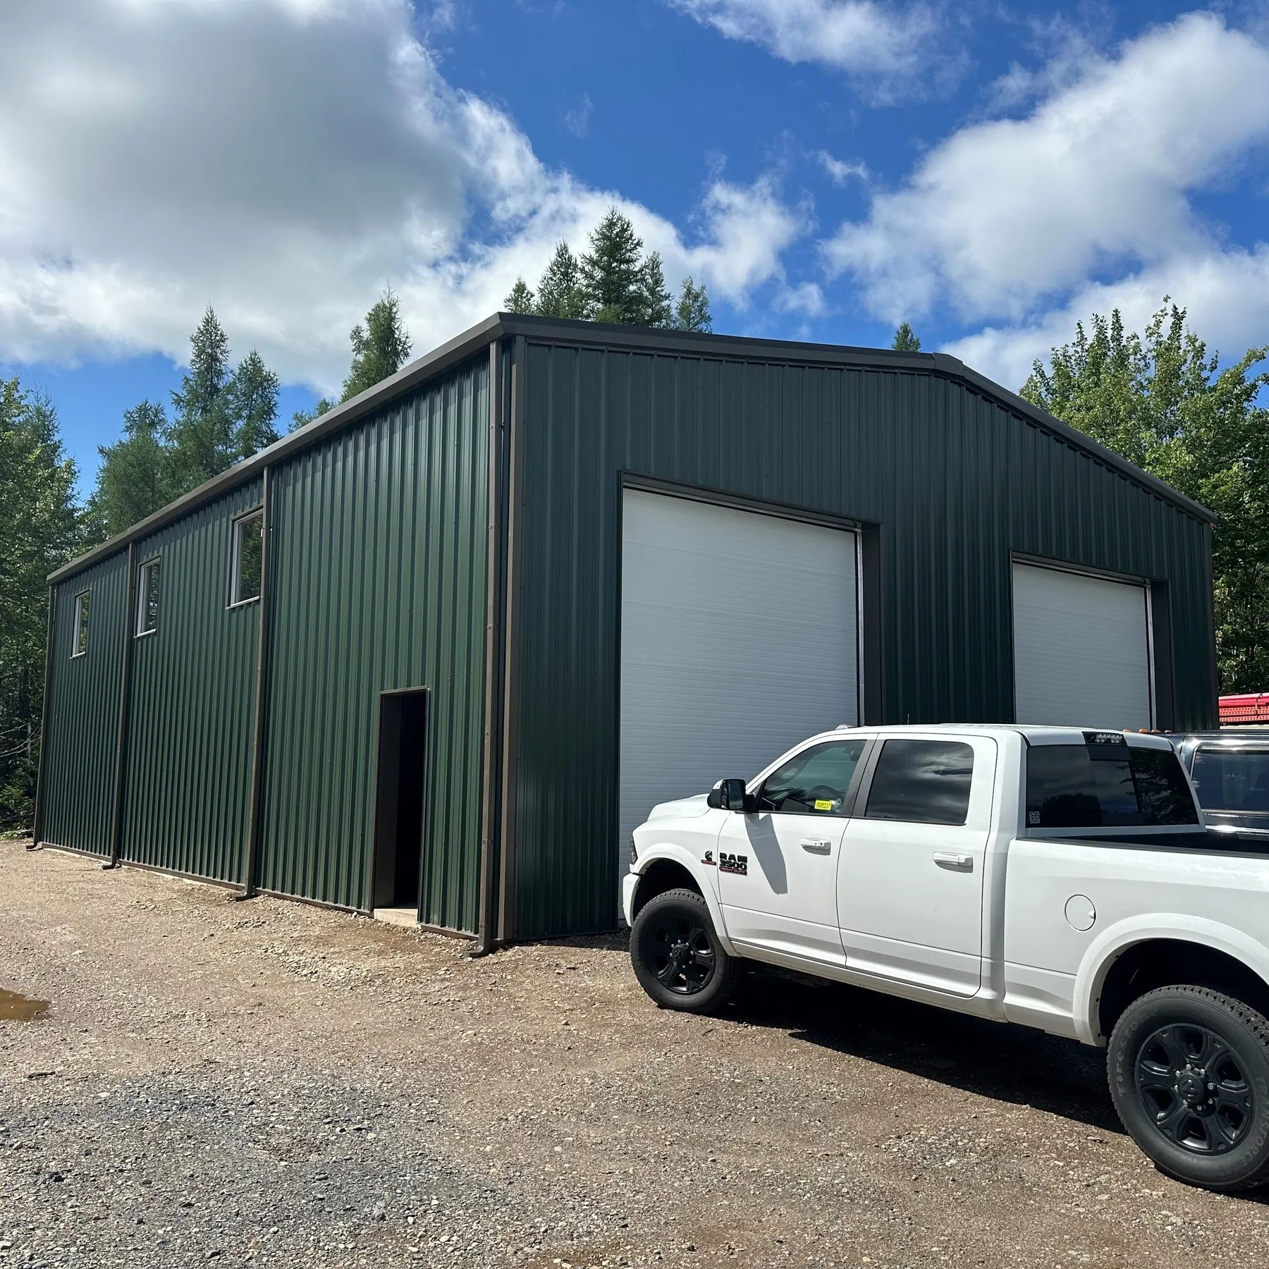
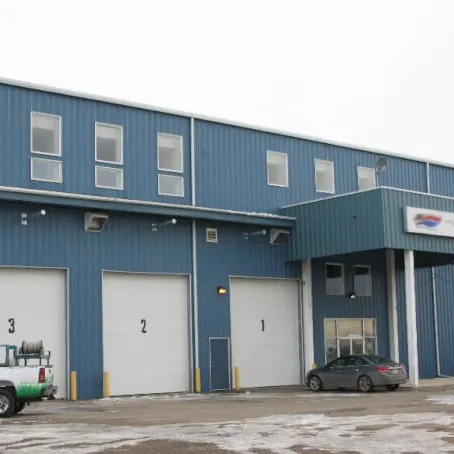
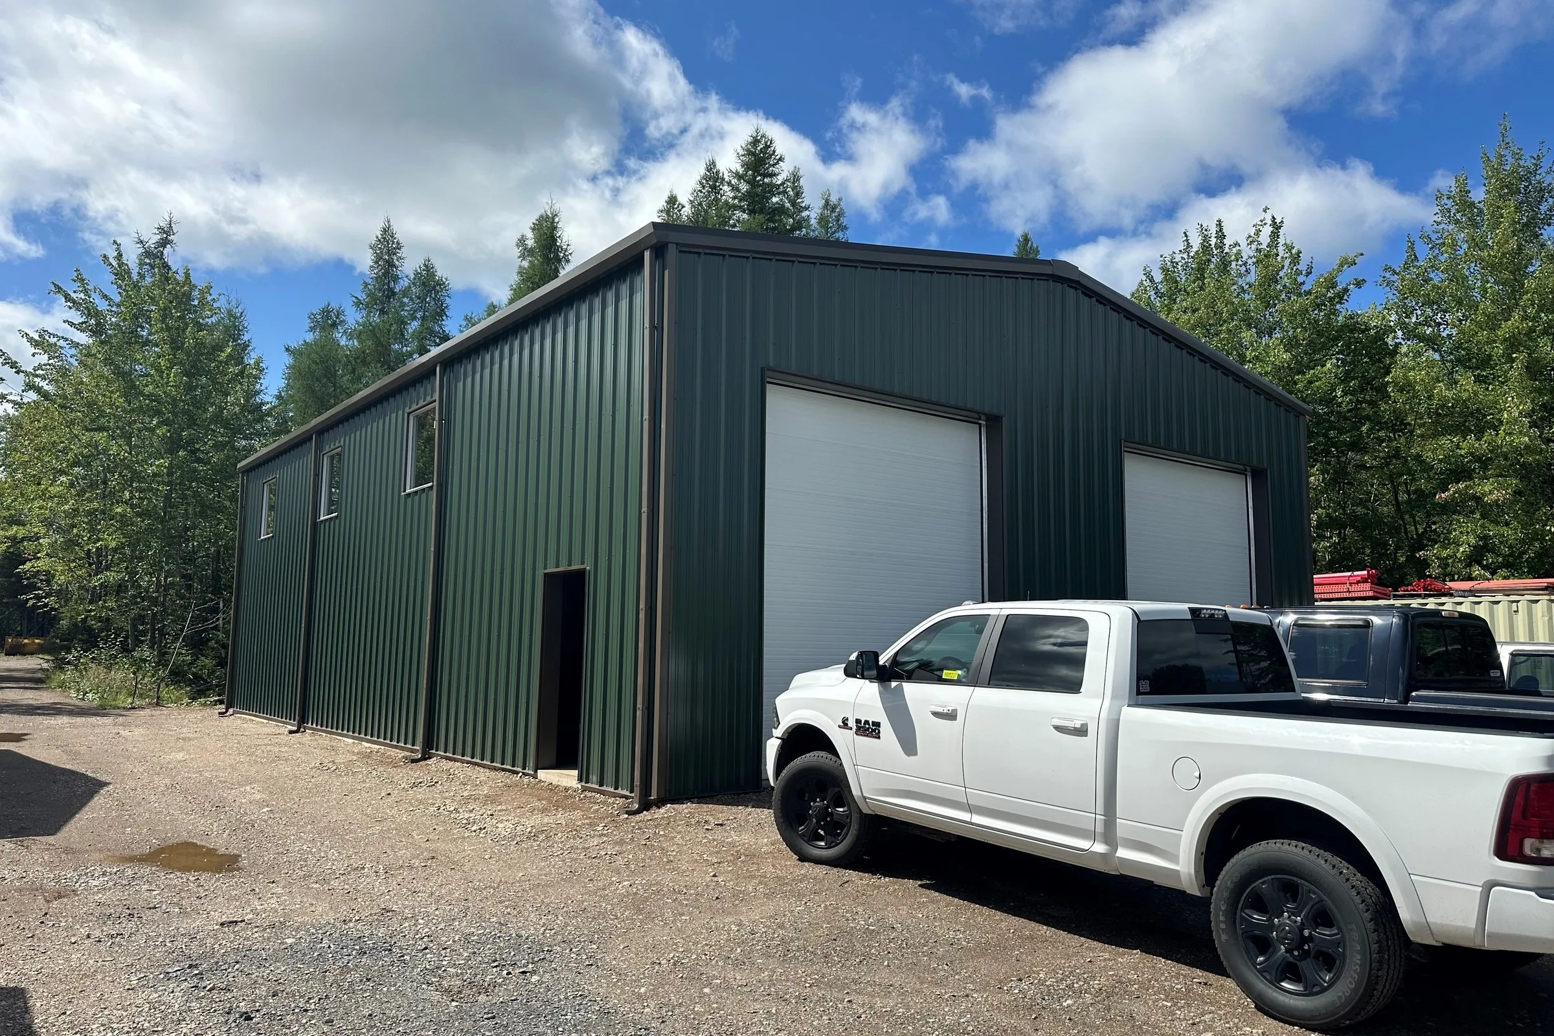
Green steel shop building with a pickup truck parked outside CONCEPT 01

The Contractor's HQ

A home base for your crew, equipment and business.

Starting size
40 × 80
What fits
3–4 trucks or trailers, a workshop, material storage and a front office
Inside
Drive-in bays, shop space, parts and tool storage, office, washroom
Popular upgrades
Tall overhead doors, insulation, mezzanine for storage
Customize This Building
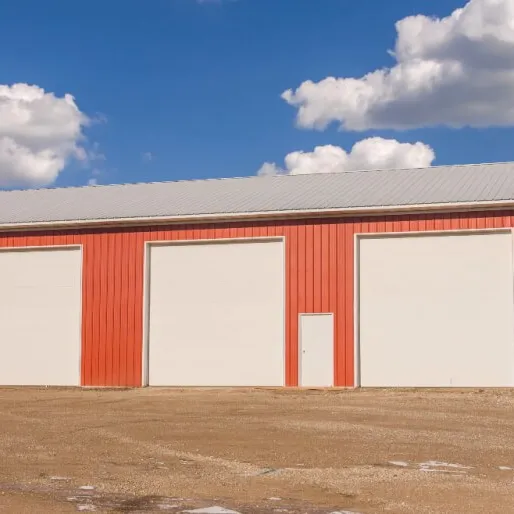
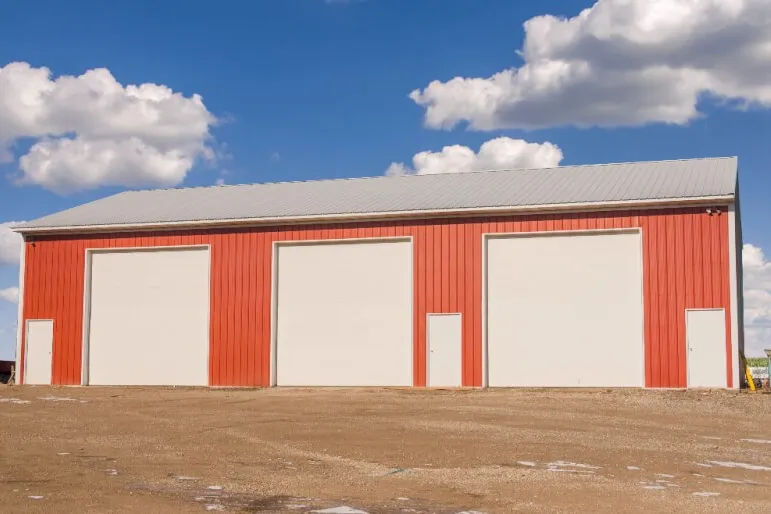
Red steel farm building with large overhead doors CONCEPT 02

The Farm Command Centre

One building for your machinery, repairs and feed.

Starting size
60 × 100
What fits
A combine, tractors and implements, a heated repair shop and storage
Inside
Wide clear-span equipment bay, heated shop corner, feed or seed storage
Popular upgrades
Extra-wide doors, insulation for the shop area, lean-to for added cover
Customize This Building
Steel building with service bays and a work truck parked out front CONCEPT 03

The Fleet Garage

Keep your vehicles serviced, protected and on the road.

Starting size
50 × 100
What fits
4–6 service bays with room for hoists and parts
Inside
Drive-through bays, parts room, wash bay, office and break room
Popular upgrades
Drive-through doors, insulation and heating, high eaves for lifts
Customize This Building
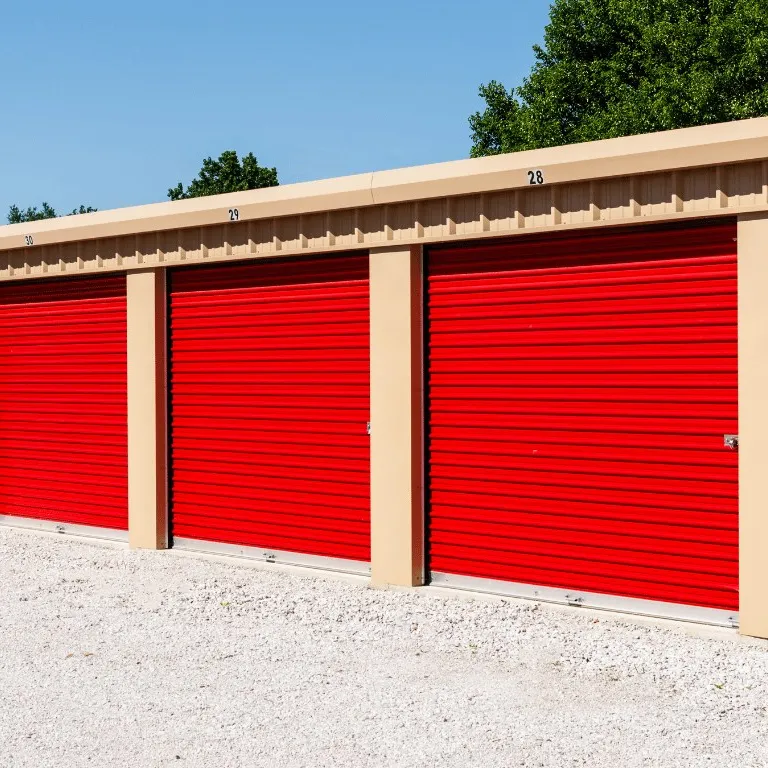
Row of red roll-up doors on a steel self-storage building CONCEPT 04

The Storage Investor

A low-maintenance building that earns rent month after month.

Starting size
30 × 150 per row
What fits
Roughly 20–30 drive-up storage units, depending on the unit mix
Inside
Units of different sizes, each with its own roll-up door
Popular upgrades
Extra rows as demand grows, canopies, colour schemes that match your brand
Customize This Building
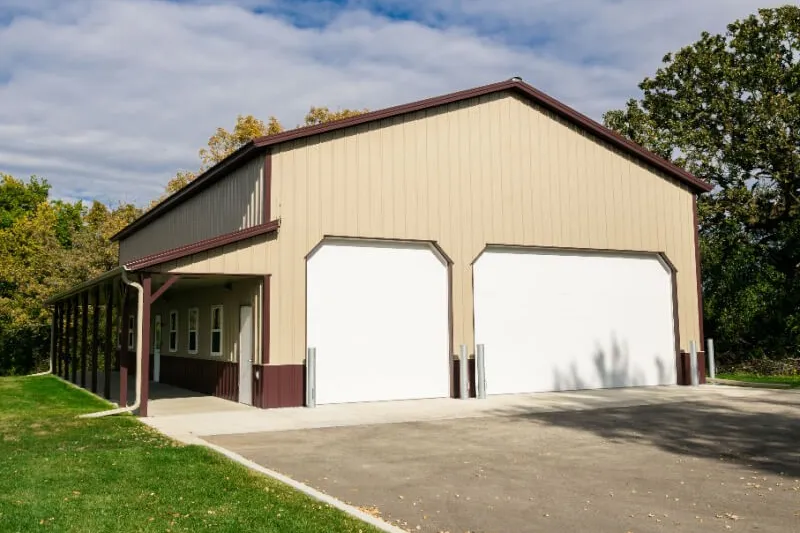
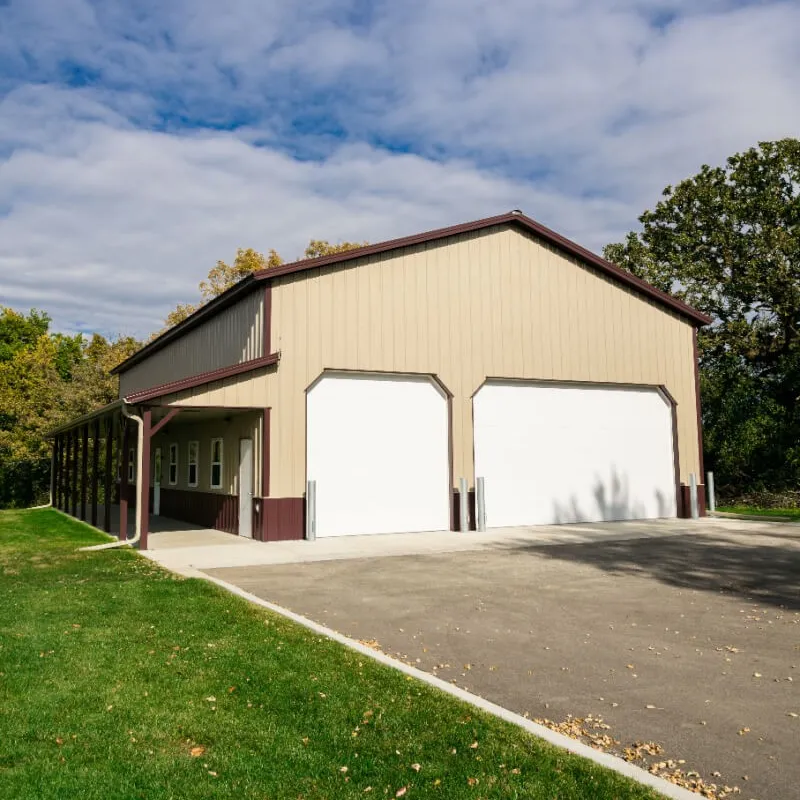
Tan steel building with two overhead doors and a covered porch CONCEPT 05

The Backyard Business

Grow your business without paying for a lease.

Starting size
30 × 40
What fits
A workshop or studio, inventory shelving and a small office
Inside
Open work area, storage wall, office corner
Popular upgrades
Insulation, windows for natural light, walk door with a canopy
Customize This Building
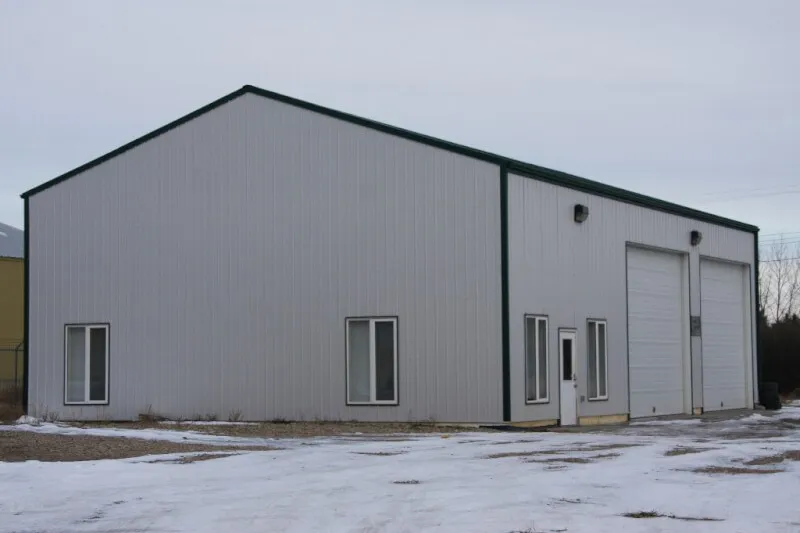
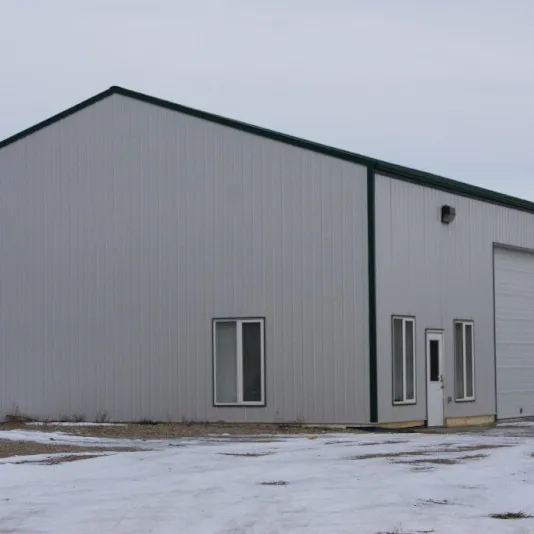
Grey steel building with tall overhead doors CONCEPT 06

The Ultimate Toy Box

Room for everything you love, protected all year.

Starting size
40 × 60
What fits
An RV or boat, 2–3 cars, a workbench and storage walls
Inside
Tall RV bay, vehicle bays, workshop corner, storage loft
Popular upgrades
Extra-tall door for the RV, insulation, mezzanine
Customize This Building

Ideas

Can a Steel Building Do That?

Probably. Steel buildings give you wide-open space with no posts in the way, so they work for far more than storage. Here are a few ideas our customers ask about. Have an idea that's not on the list? Ask us.

  • Indoor pickleball or sports courts
  • Microbrewery or food production
  • Private aircraft hangar
  • Dog training or boarding facility
  • Online store warehouse
  • Classic car showroom
  • Farm market
  • Equipment repair shop
Steel aircraft hangar with a wide door

Plan ahead

Avoid the Mistakes People Discover After the Concrete Is Poured

A little planning now saves a lot of money later. These are the most common things people wish they'd thought about sooner:

  • Building too narrow

    For the equipment you'll own in five years.

  • Doors that aren't tall enough

    For trucks, RVs or machinery.

  • No room to turn

    Vehicles and trailers need space to manoeuvre inside.

  • Too few electrical outlets

    In the places you'll actually work.

  • No space set aside

    For a future office or washroom.

  • Poor snow-clearing access

    Around doors and driveways.

  • Ignoring drainage

    And site preparation.

  • Not planning for expansion

    When it's easiest to do.

Crew erecting a steel building frame in winter

Built for Canadian winters

Designed for the Way Canadian Winters Actually Behave

Every Global building is engineered for the snow and wind loads at your exact location. But a good winter building is about more than strength. When you plan with us, we'll also talk through:

  • Heated versus unheated space
  • Insulation to control condensation and heating costs
  • Doors that keep working in the cold
  • Room for snow removal around entrances
  • Spring drainage and runoff
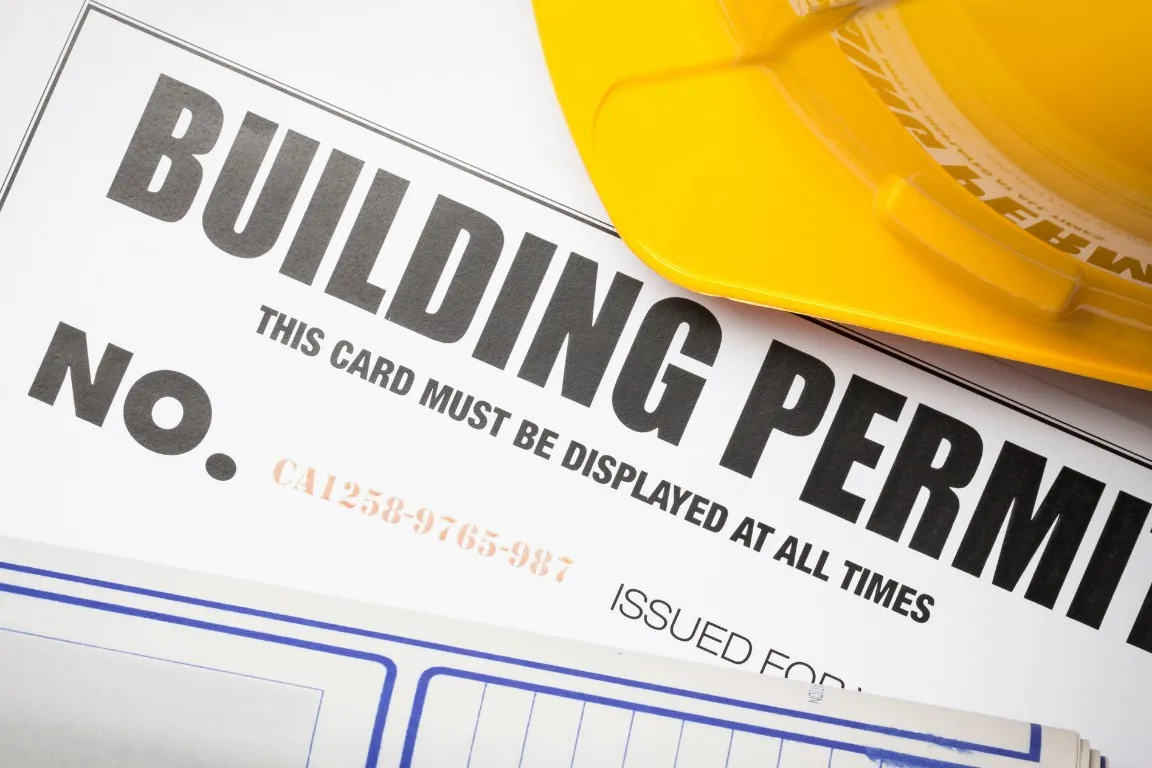
Building permit card with engineered drawings and a hard hat

Get ready

Before You Request a Quote

Get more out of your first conversation with our team. Have a think about these before you reach out. They're the things that shape your building and its price:

  • What you'll use the building for
  • Building size and height
  • Door sizes and placement
  • Heating and insulation
  • Electrical and plumbing needs
  • Site access, foundation and permits
  • Delivery and installation
  • Plans for future expansion

Don't have every answer yet? That's fine. We'll work through the rest with you.

Ready to Find Your Building?

Tell us what you want your building to do. We'll help you size it, plan it and price it, engineered for your site and quoted in Canadian dollars.

3D Builder

Start Designing Your Building

Tell us where to send your design and a quote. You'll go straight to the 3D Builder after this step.

Your information stays with our team and is never sold. See our privacy policy.