

Industrial
Industrial Steel Buildings & Warehouses
Warehouses, plants and resource facilities engineered for heavy use and Canadian conditions. Trusted by Bruce Power, Vale and Rio Tinto.

Heavy-duty
Industrial Buildings Engineered for Heavy Use
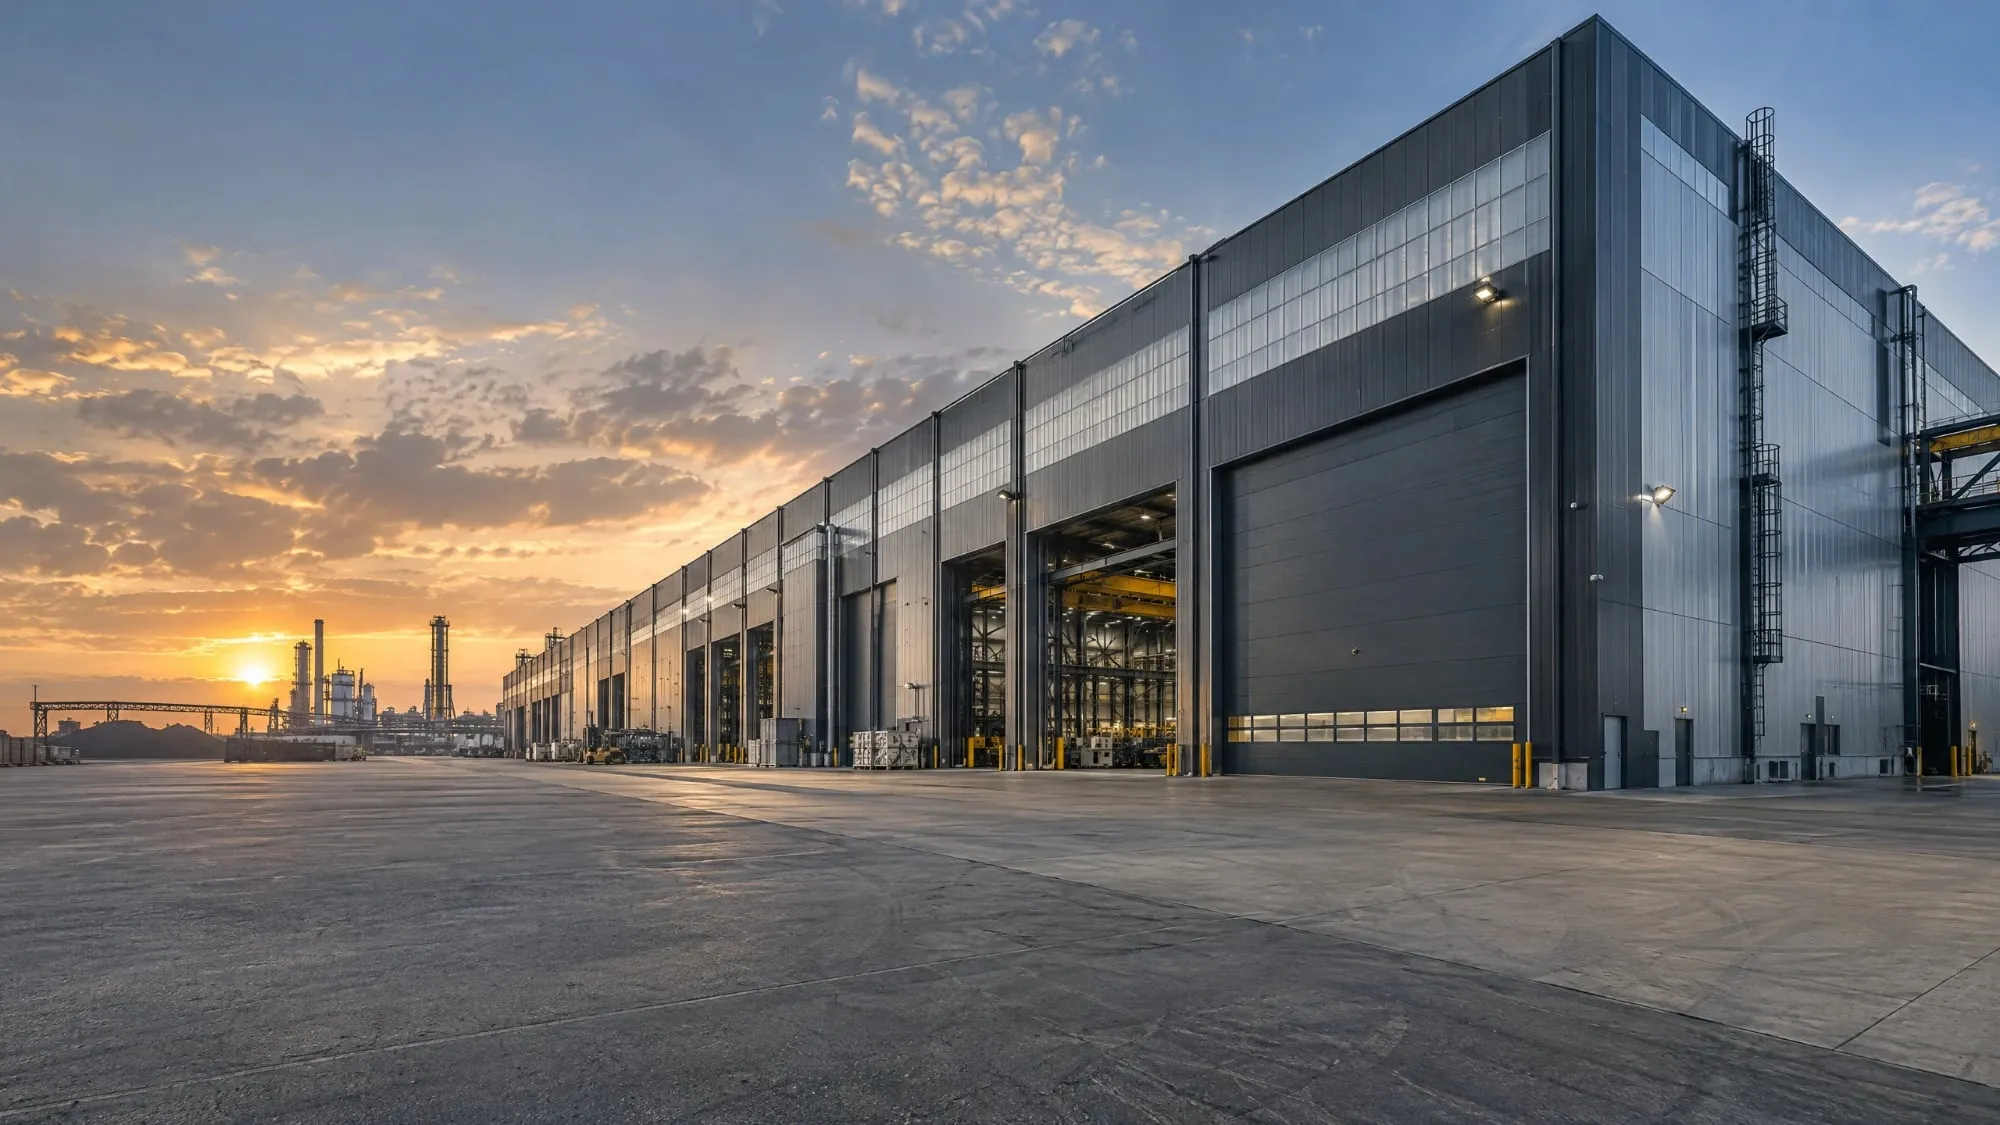
Industrial operations need buildings that keep pace with the work inside them. Global supplies pre-engineered steel buildings for warehousing, distribution, manufacturing, energy and mining, engineered for high eaves, wide clear spans of up to 200 feet and heavy loads.
Every building is designed, engineered and manufactured in Canada. You get a firm price in Canadian dollars, a reliable domestic supply chain and a team that understands Canadian codes and site conditions.
Applications
Industrial Steel Building Applications
-
Warehouses and distribution centres
Tall, open space for racking, forklifts and loading docks.
-
Manufacturing and processing plants
Engineered for production lines, cranes and equipment.
-
Mining facilities
Maintenance shops, storage and process buildings for remote sites.
-
Energy and utilities
Equipment enclosures, workshops and storage for power and utility operators.
-
Fleet maintenance
Drive-through bays for trucks and heavy equipment.
-
Cold storage
Insulated buildings for temperature-controlled storage, with insulation up to R30 and thicker where your project needs it.
Engineering
Built for Cranes, Mezzanines and High Eaves
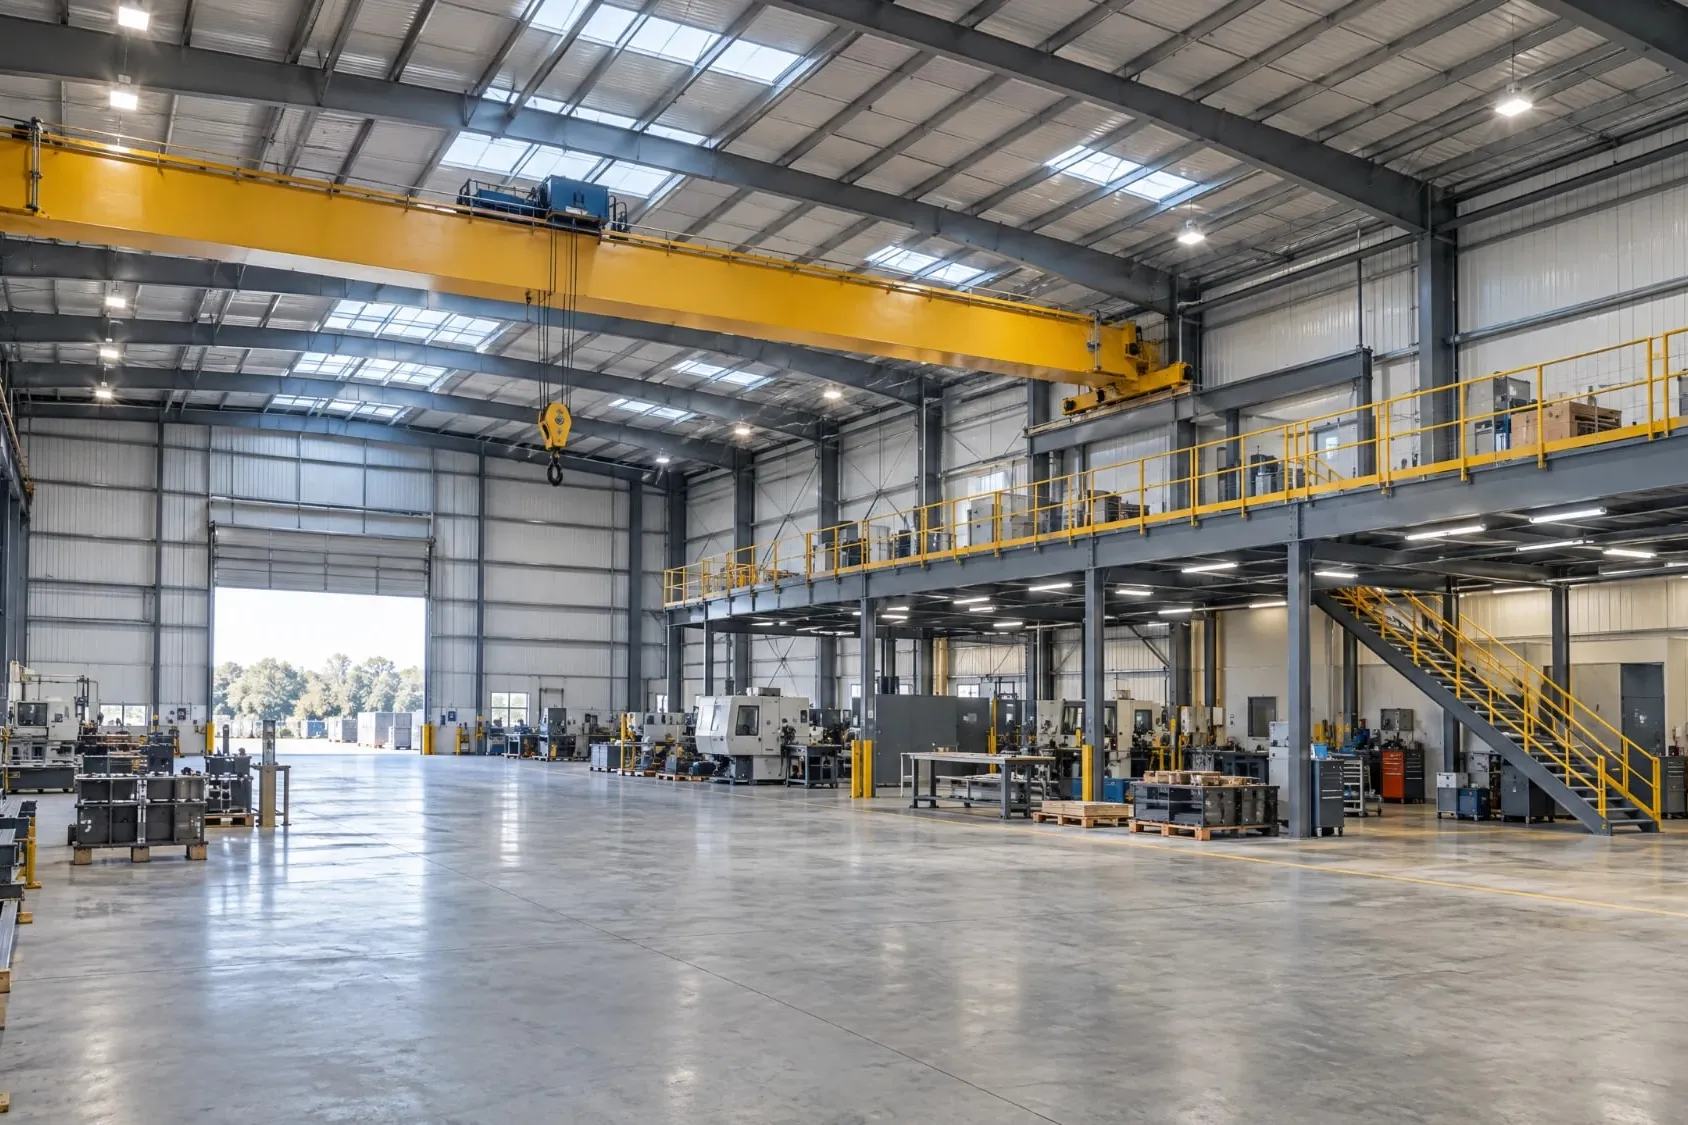
Industrial buildings carry more than snow and wind. We engineer your frame for the loads your operation adds, including:
-
Overhead and bridge cranes
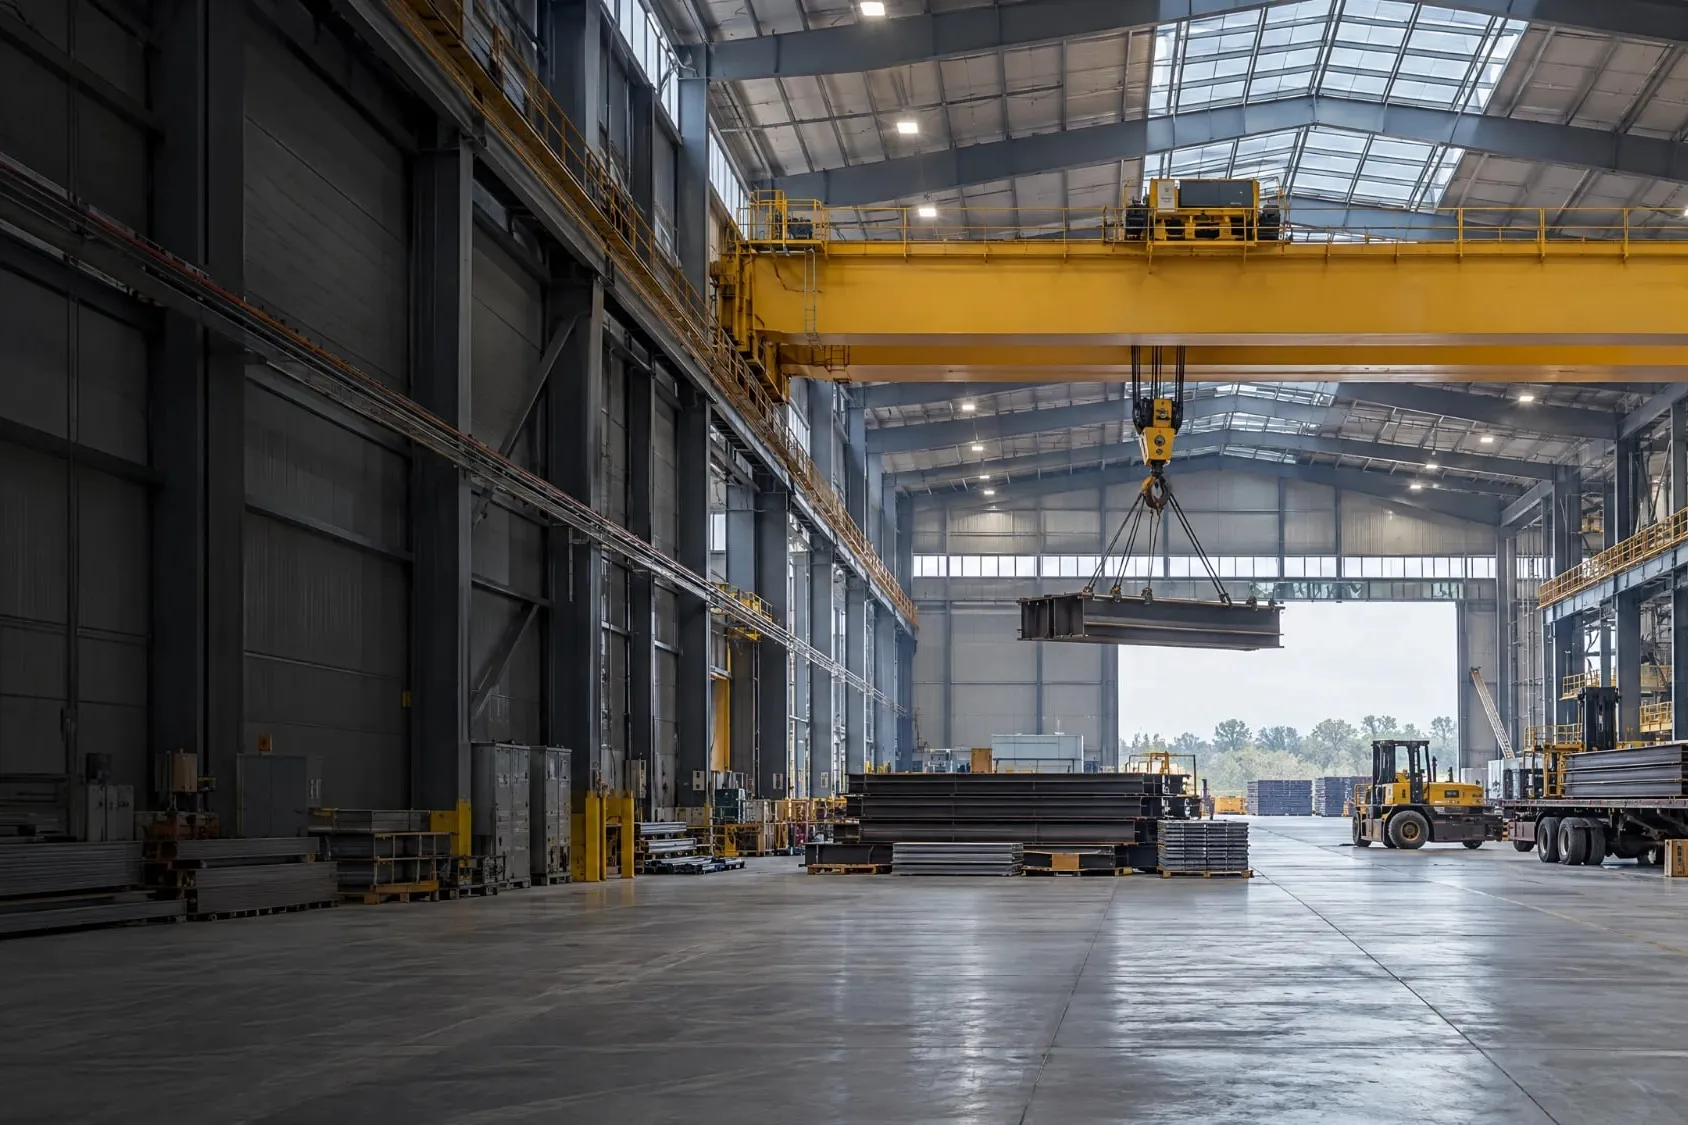
Crane runway beams and frames sized for your capacity. We design for top-running bridge cranes, under-hung bridge cranes, monorail crane systems and jib cranes.
-
Mezzanines
Added floor space for offices, storage or equipment.
-
Collateral loads
Sprinklers, HVAC units and lighting hung from the roof.
-
High eaves
Clear height for racking and tall equipment.
-
Wide clear spans
Open floor space with no interior columns, up to 200 feet wide.
Clients
Trusted by Canadian Industry
We've supplied buildings to some of Canada's largest industrial companies, including Bruce Power, Vale, Rio Tinto and Hatch. They chose Global for engineering they can rely on, domestic supply and a team that delivers on schedule.








No tariffs
Domestic supply
Domestic Supply for Industrial Projects
Large industrial projects can't absorb supply chain surprises. Buying a steel building from outside Canada means exposure to tariffs, exchange rates and border delays that can push schedules and budgets off track.
With Global, your building is manufactured and shipped within Canada. Your price is firm in Canadian dollars and your delivery doesn't depend on a border crossing.
Process
From Quote to Handover
-
Step 1: Scope
We review your size, loads, equipment and site.
-
Step 2: Quote
You receive a firm quote in Canadian dollars.
-
Step 3: Engineering
We prepare engineered, stamped drawings for your permit, plus the building reactions and anchor bolt layout your foundation contractor needs.
-
Step 4: Fabrication
Your building is manufactured in Canada.
-
Step 5: Delivery
Components ship to your site in planned sequence.
-
Step 6: Erection
Your contractor erects the building using our erection drawings. Installation by our team is available on request and quoted separately.
FAQ
Industrial Steel Building FAQs
How large can your industrial buildings be?
We engineer buildings to your footprint, clear span and eave height, with clear spans of up to 200 feet wide.
Can you design for overhead cranes?
Yes. Tell us the crane capacity and layout, and we'll engineer the frame and runway to carry it. We design for top-running and under-hung bridge cranes, monorail systems and jib cranes.
Do you provide foundation drawings?
We provide the building reactions and anchor bolt layouts your foundation engineer and contractor need. Full foundation plans can be provided when your project requires them.
How long does an industrial building take?
Timelines depend on size, engineering and permitting. Contact us for a schedule based on your project.
Plan Your Industrial Building
Share your footprint, loads and timeline. We'll send a firm, engineered quote in Canadian dollars.